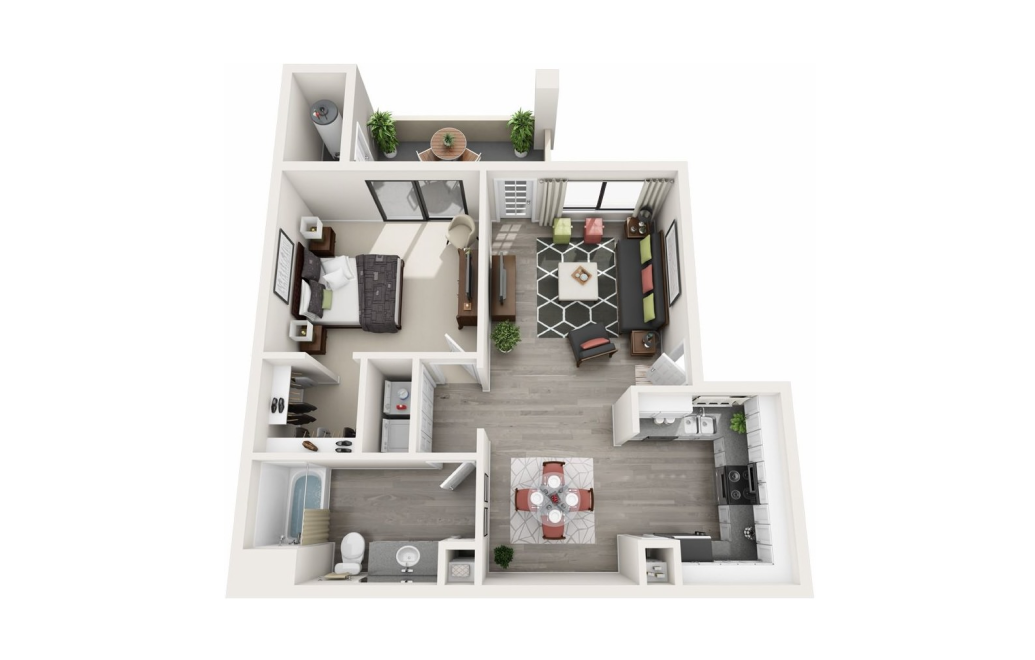
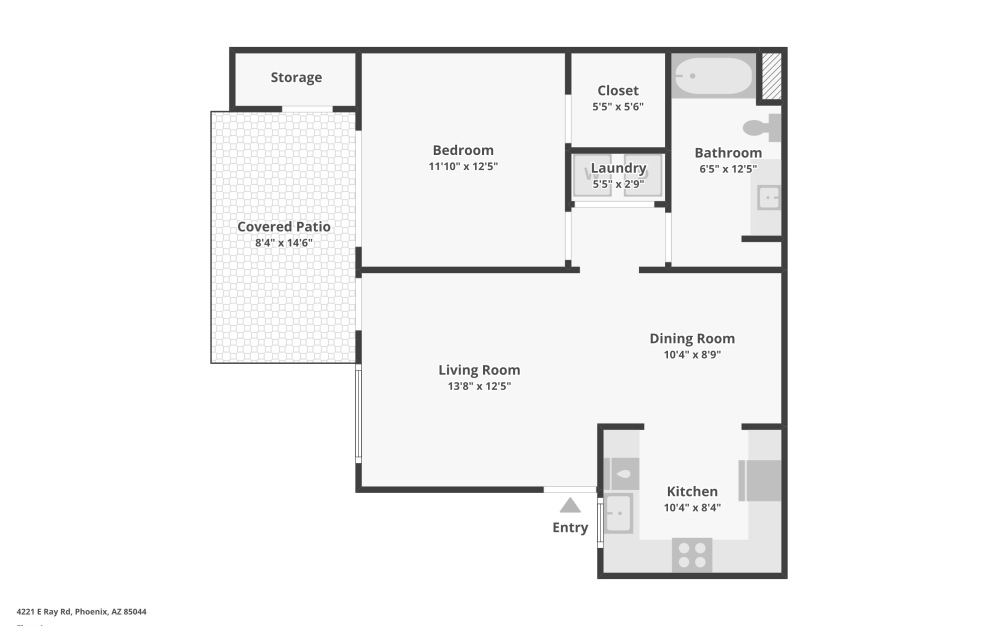
The Artesa is our signature one-bedroom apartment, offering 730 square feet of comfortable, well-planned living space in one of Ahwatukee's most desirable pockets. The open living area flows into a well-appointed kitchen with generous cabinet storage, while the separate bedroom gives you a quiet retreat at the end of the day.
It's a popular choice for young professionals commuting into Tempe, Chandler, or downtown Phoenix, and for anyone downsizing into a quieter community without giving up modern comforts. Each home includes a private patio or balcony, in-unit laundry hookups, and ample closet space, with select upgraded units featuring open-concept layouts and contemporary finishes.
Just outside your door, you'll find our resort-style pool, fitness center, and landscaped courtyards , plus the trails of South Mountain Park just a short drive away.