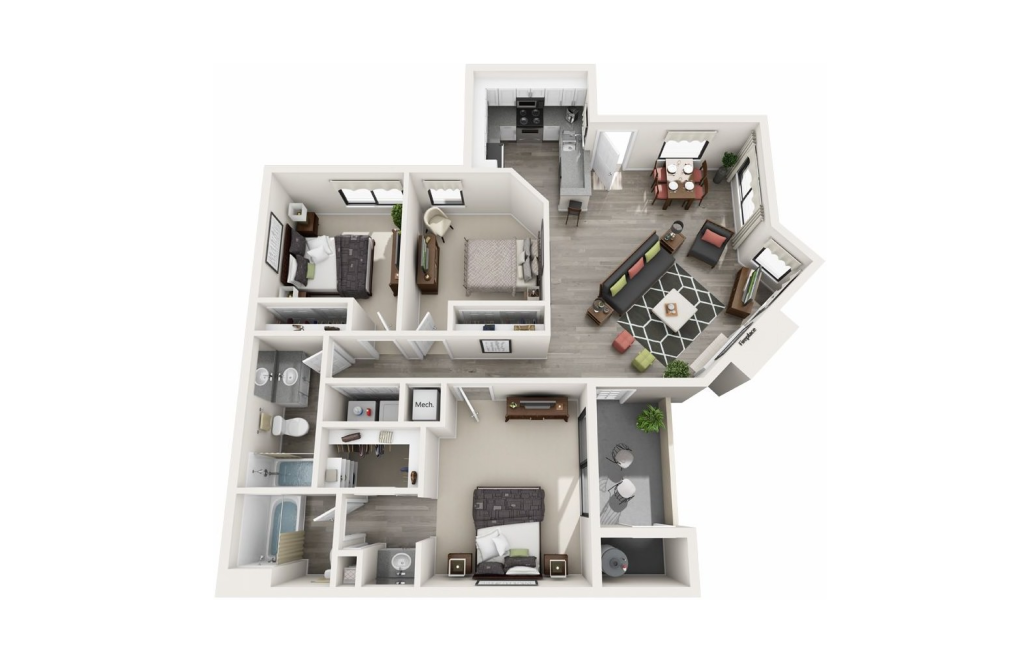
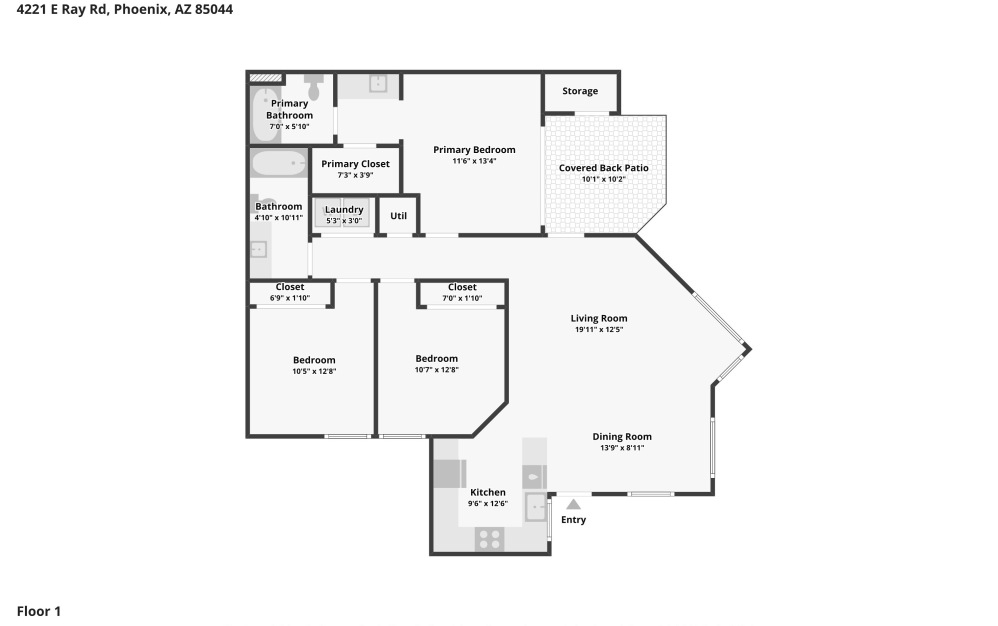
The Sonara is our largest and most family-friendly floorplan, offering three bedrooms and two full bathrooms across 1,200 square feet of well-designed living space. It's the layout chosen by residents who need real room to spread out — growing families, households with multiple work-from-home setups, or roommates who want individual space without sacrificing a shared living area large enough to actually use together.
The open-concept main living area is the heart of the Sonara, with the kitchen, dining, and living spaces flowing together as a natural gathering point. The primary suite includes a private full bathroom and walk-in closet, while the two additional bedrooms share a second full bathroom, an arrangement that works well for kids, guests, or a home office.
Mountain Park Ranch sits within the highly-rated Kyrene and Tempe Union school districts, just minutes from South Mountain Park's trails, the Ahwatukee Farmers Market, and the parks that make this neighborhood one of Phoenix's most family-oriented communities.